<-- style PDP --> 213 Oakcrest Avenue, Toronto - Semi-Detached for sale for $799,900
  • new
  • for sale

213 Oakcrest Avenue

Toronto, Ontario, M4C 1B8 - East End-Danforth

$799,900

  • Neighbourhood

    East End-Danforth

  • Major Intersection

    Danforth & Woodbine

  • Listed Since: 1 day(s)

  • Last update: today

Overview

  • Property Type

    Semi-Detached, 2-Storey

  • Bedrooms

    2 + 1

  • Bathrooms

    2

  • Basement

    Finished

  • Kitchen

    1

  • Total Parking

    n/a

  • Lot Size

    14.92x96 (Feet)

  • Taxes

    $4,020.71 (2026)

  • Type

    Freehold

Property Description

Property description for 213 Oakcrest Avenue, Toronto

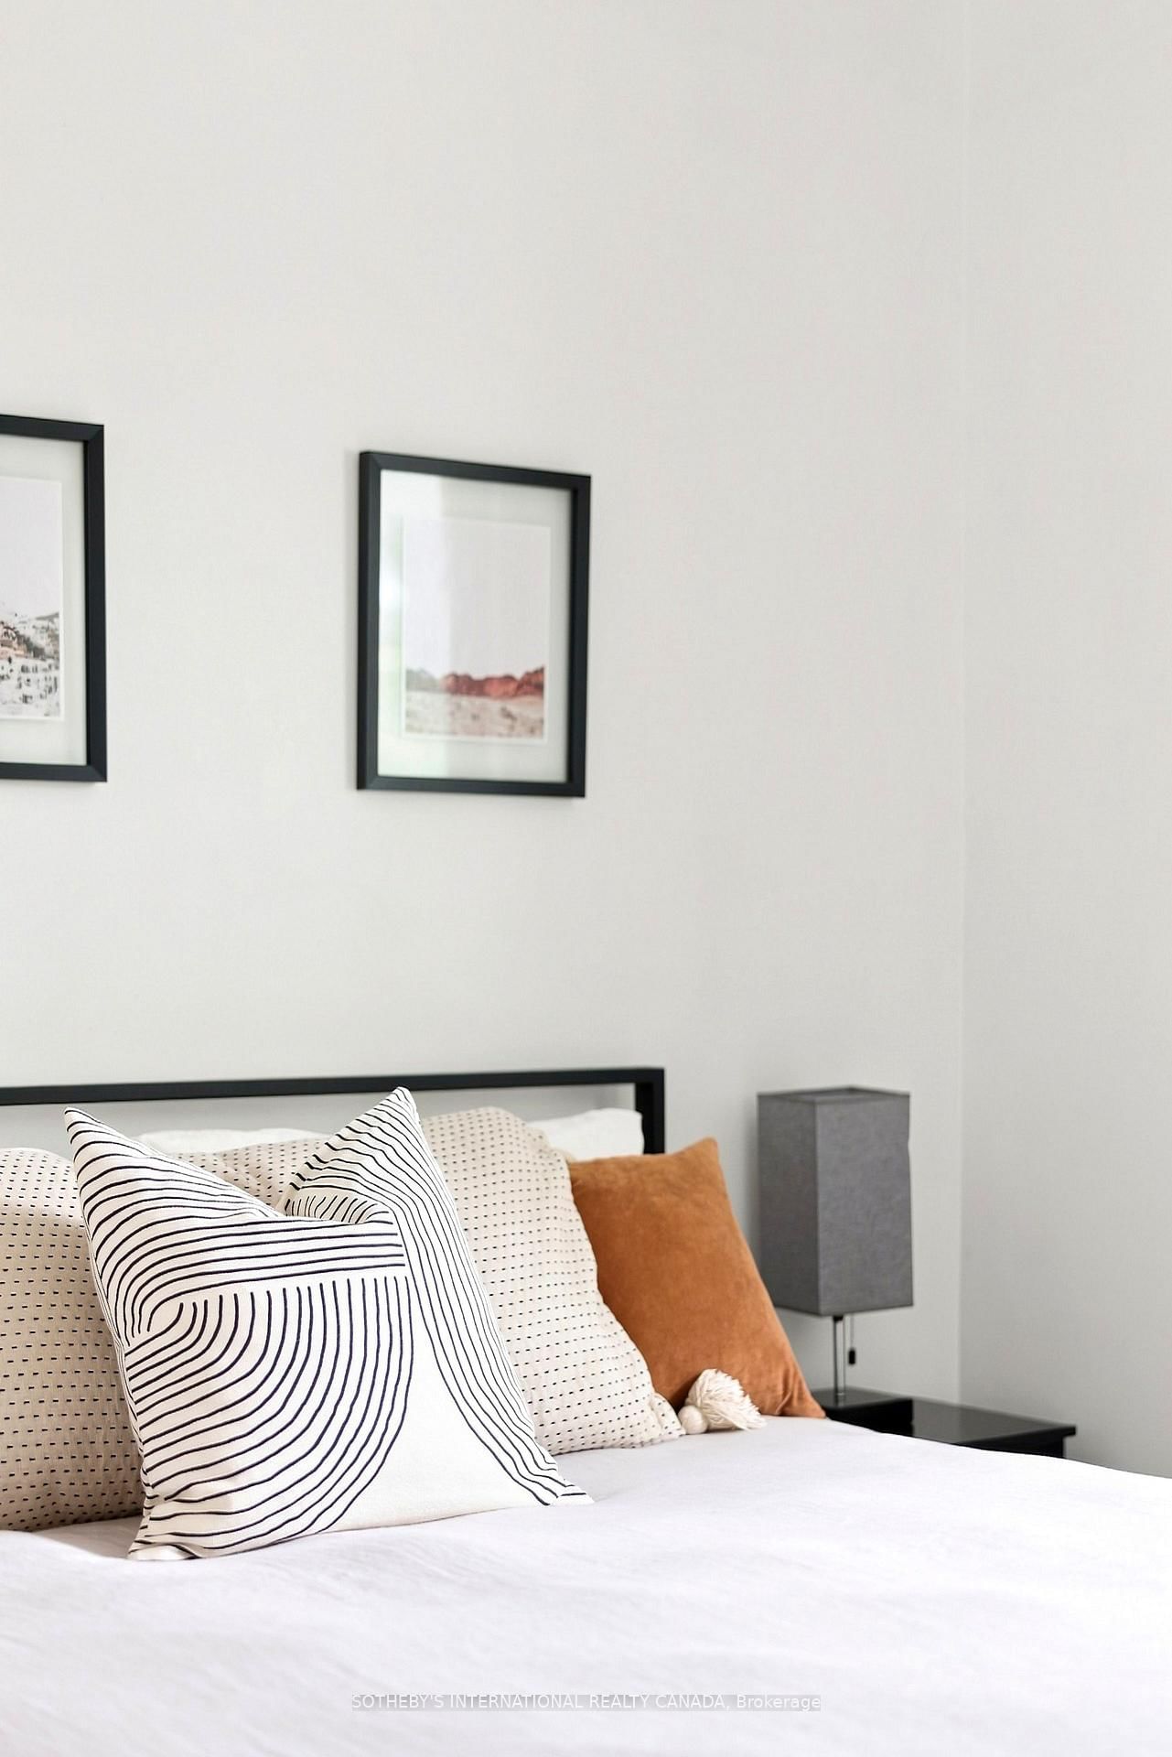
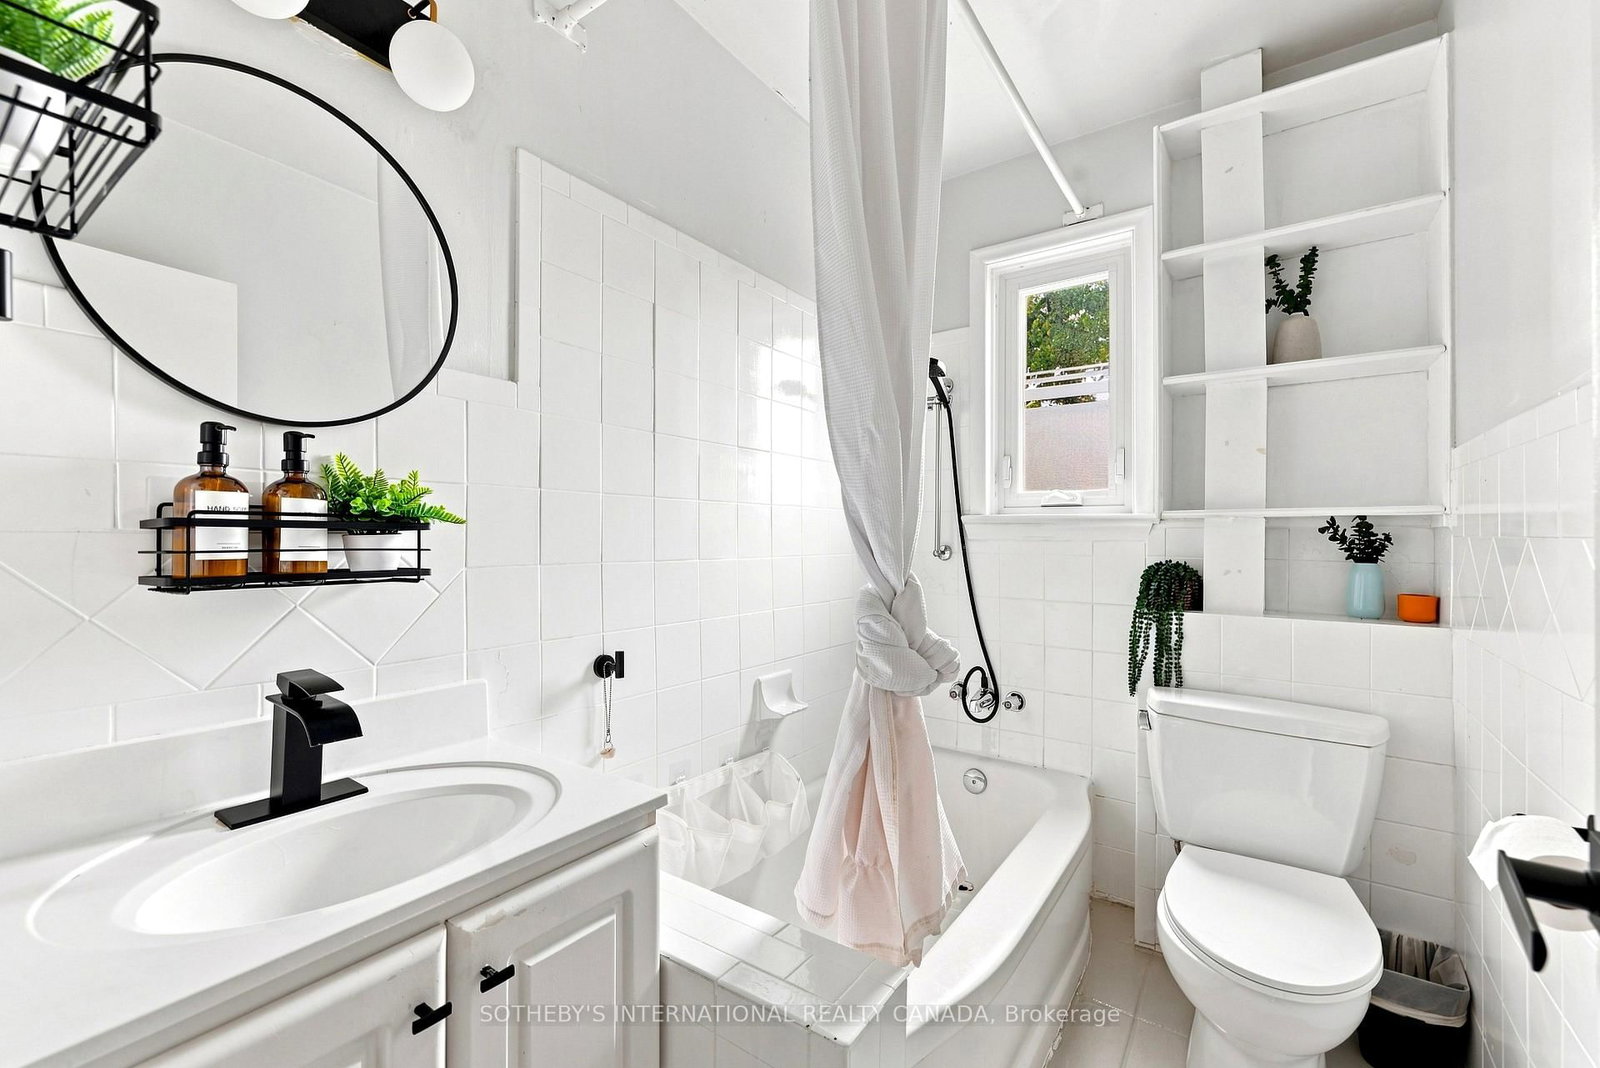
Welcome to this solid, move-in-ready two-storey semi on a lovely, tree-lined East End street. The big-ticket work has already been taken care of, so you can settle in and enjoy the home without worrying about some of the major projects that often come with an older house. The basement has been upgraded with steel studs and beams, new drywall and Roxul insulation, and the main sewer line has been replaced beneath the basement floor all the way to the city connection. There's also a newer roof, eavestroughs and windows, an upgraded electrical panel, an updated front porch, a new wood fence and a garden shed. Inside, the bright, open-concept main floor feels welcoming, with hardwood floors, large windows and an open staircase that adds to the sense of space. The renovated kitchen features stainless steel appliances and a walk-out to the deck, making it easy to move between indoor and outdoor living. Upstairs, two generously sized bedrooms offer hardwood floors and plenty of closet space, along with a four-piece bathroom. The finished lower level adds even more room to spread out, with new laminate flooring throughout, a third bedroom, a recreation room and a three-piece bathroom with laundry. Out back, the fully fenced, landscaped yard is a wonderful spot to enjoy summer barbecues, quiet mornings with a coffee or an evening outside with friends. Stephenson Park is just steps away, while the Danforth subway line and GO train are both within walking distance. Cafes, shops, restaurants and schools along the Danforth are close at hand, with downtown Toronto and the Beaches just a short drive away. A comfortable home in a great neighbourhood, with the important work already done and plenty of room to make it your own.

Listed by SOTHEBY'S INTERNATIONAL REALTY CANADA

  • MLS #

    E14007832

  • Sq. Ft

    700-1100

  • Sq. Ft. Source

    MLS

  • Lot Irregularities

    n/a

  • Year Built

    100+

  • Pool

    None

  • Drive

    Street Only

  • Garage

    None

  • Total Parking

    0

  • Family Room

    N

  • Den

    N

  • Exterior

    Brick

  • Fireplace

    N

  • Roof

    Asphalt Shingle

  • Foundation

    Concrete

  • Elevator

    N

  • Water View

    n/a

  • Laundry Level

    Lower

  • Heat

    Forced Air

  • A/C

    Central Air

  • Water

    Municipal

  • Water Supply

    n/a

  • Sewers

    Sewers

  • Central Vac

    N

  • Living

    3.83 x 4.59 ft Main level

    hardwood floor, Window, O/Looks Backyard

  • Dining

    3.83 x 3.04 ft Main level

    hardwood floor, O/Looks Frontyard, North View

  • Kitchen

    2.79 x 2.99 ft Main level

    Stainless Steel Appl, W/O To Deck, South View

  • Primary

    3.83 x 3.04 ft 2nd level

    hardwood floor, Large Closet, Large Window

  • 2nd Br

    2.14 x 3.58 ft 2nd level

    hardwood floor, Closet, South View

  • 3rd Br

    3.57 x 2.94 ft Bsmt level

    Laminate, Closet, Window

  • Rec

    2.65 x 4.48 ft Bsmt level

    Laminate, Closet, Window

  • MLS #

    E14007832

  • Sq. Ft

    700-1100

  • Sq. Ft. Source

    MLS

  • Lot Irregularities

    n/a

  • Year Built

    100+

  • Pool

    None

  • Drive

    Street Only

  • Garage

    None

  • Total Parking

    0

  • Family Room

    N

  • Den

    N

  • Exterior

    Brick

  • Fireplace

    N

  • Roof

    Asphalt Shingle

  • Foundation

    Concrete

  • Elevator

    N

  • Water View

    n/a

  • Laundry Level

    Lower

  • Heat

    Forced Air

  • A/C

    Central Air

  • Water

    Municipal

  • Water Supply

    n/a

  • Sewers

    Sewers

  • Central Vac

    N

  • Living

    3.83 x 4.59 ft Main level

    hardwood floor, Window, O/Looks Backyard

  • Dining

    3.83 x 3.04 ft Main level

    hardwood floor, O/Looks Frontyard, North View

  • Kitchen

    2.79 x 2.99 ft Main level

    Stainless Steel Appl, W/O To Deck, South View

  • Primary

    3.83 x 3.04 ft 2nd level

    hardwood floor, Large Closet, Large Window

  • 2nd Br

    2.14 x 3.58 ft 2nd level

    hardwood floor, Closet, South View

  • 3rd Br

    3.57 x 2.94 ft Bsmt level

    Laminate, Closet, Window

  • Rec

    2.65 x 4.48 ft Bsmt level

    Laminate, Closet, Window

Thinking of Selling?

Find Out Your Home’s Value in Today’s Market!

No Email or Signup is required to view your home estimate.

estimate your home value

Contact Manoj Kukreja

Sales Representative,
Century 21 People’s Choice Realty Inc.,
Brokerage
(647) 576 - 2100

Manoj profile avatar

Property History

Property history for 213 Oakcrest Avenue, Toronto

This property has been sold 7 times before. Create your free account to explore sold prices, detailed property history, and more insider data.

Sign In / Register

Mortgage Calculator

This data is for informational purposes only.

Mortgage Payment per month

Principal Amount

Interest

Total Payable

Amortization

Amortization

Closing Cost Calculator

This data is for informational purposes only.

Closing Cost Total for this property

Total Cash flow for purchasing this property

Down Payment(%)*
Additional information

Provincial Land Transfer Tax

Ontario Land Transfer Tax Rebate

Toronto Land Transfer Tax

Toronto Land Transfer Tax Rebate

PST on CMHC Insurance Premium

Lawyer Fees

$2,825

Government Registration Fee's

$164

Title Insurance

Closing Cost Total

Total Cash flow for purchasing this property

Provincial Land Transfer Tax

Ontario Land Transfer Tax Rebate

Toronto Land Transfer Tax

Toronto Land Transfer Tax Rebate

PST on CMHC Insurance Premium

Lawyer Fees

$2,825

Government Registarion Fee's

$164

Title Insurance

Down Payment(%)*

* A down payment of less than 20% is permitted only for first-time home buyers purchasing their principal residence. The minimum down payment required is 5% for the portion of the purchase price up to $500,000, and 10% for the portion between $500,000 and $1,500,000. For properties priced over $1,500,000, a minimum down payment of 20% is required.

Thinking of Selling?

Find Out Your Home’s Value in Today’s Market!

No Email or Signup is required to view your home estimate.

estimate your home value

Contact Manoj Kukreja

Sales Representative, Century 21 People’s Choice Realty Inc., Brokerage
(647) 576 - 2100

Manoj profile avatar

Recent Sold Listings in East End-Danforth, Toronto

Popular Cities